
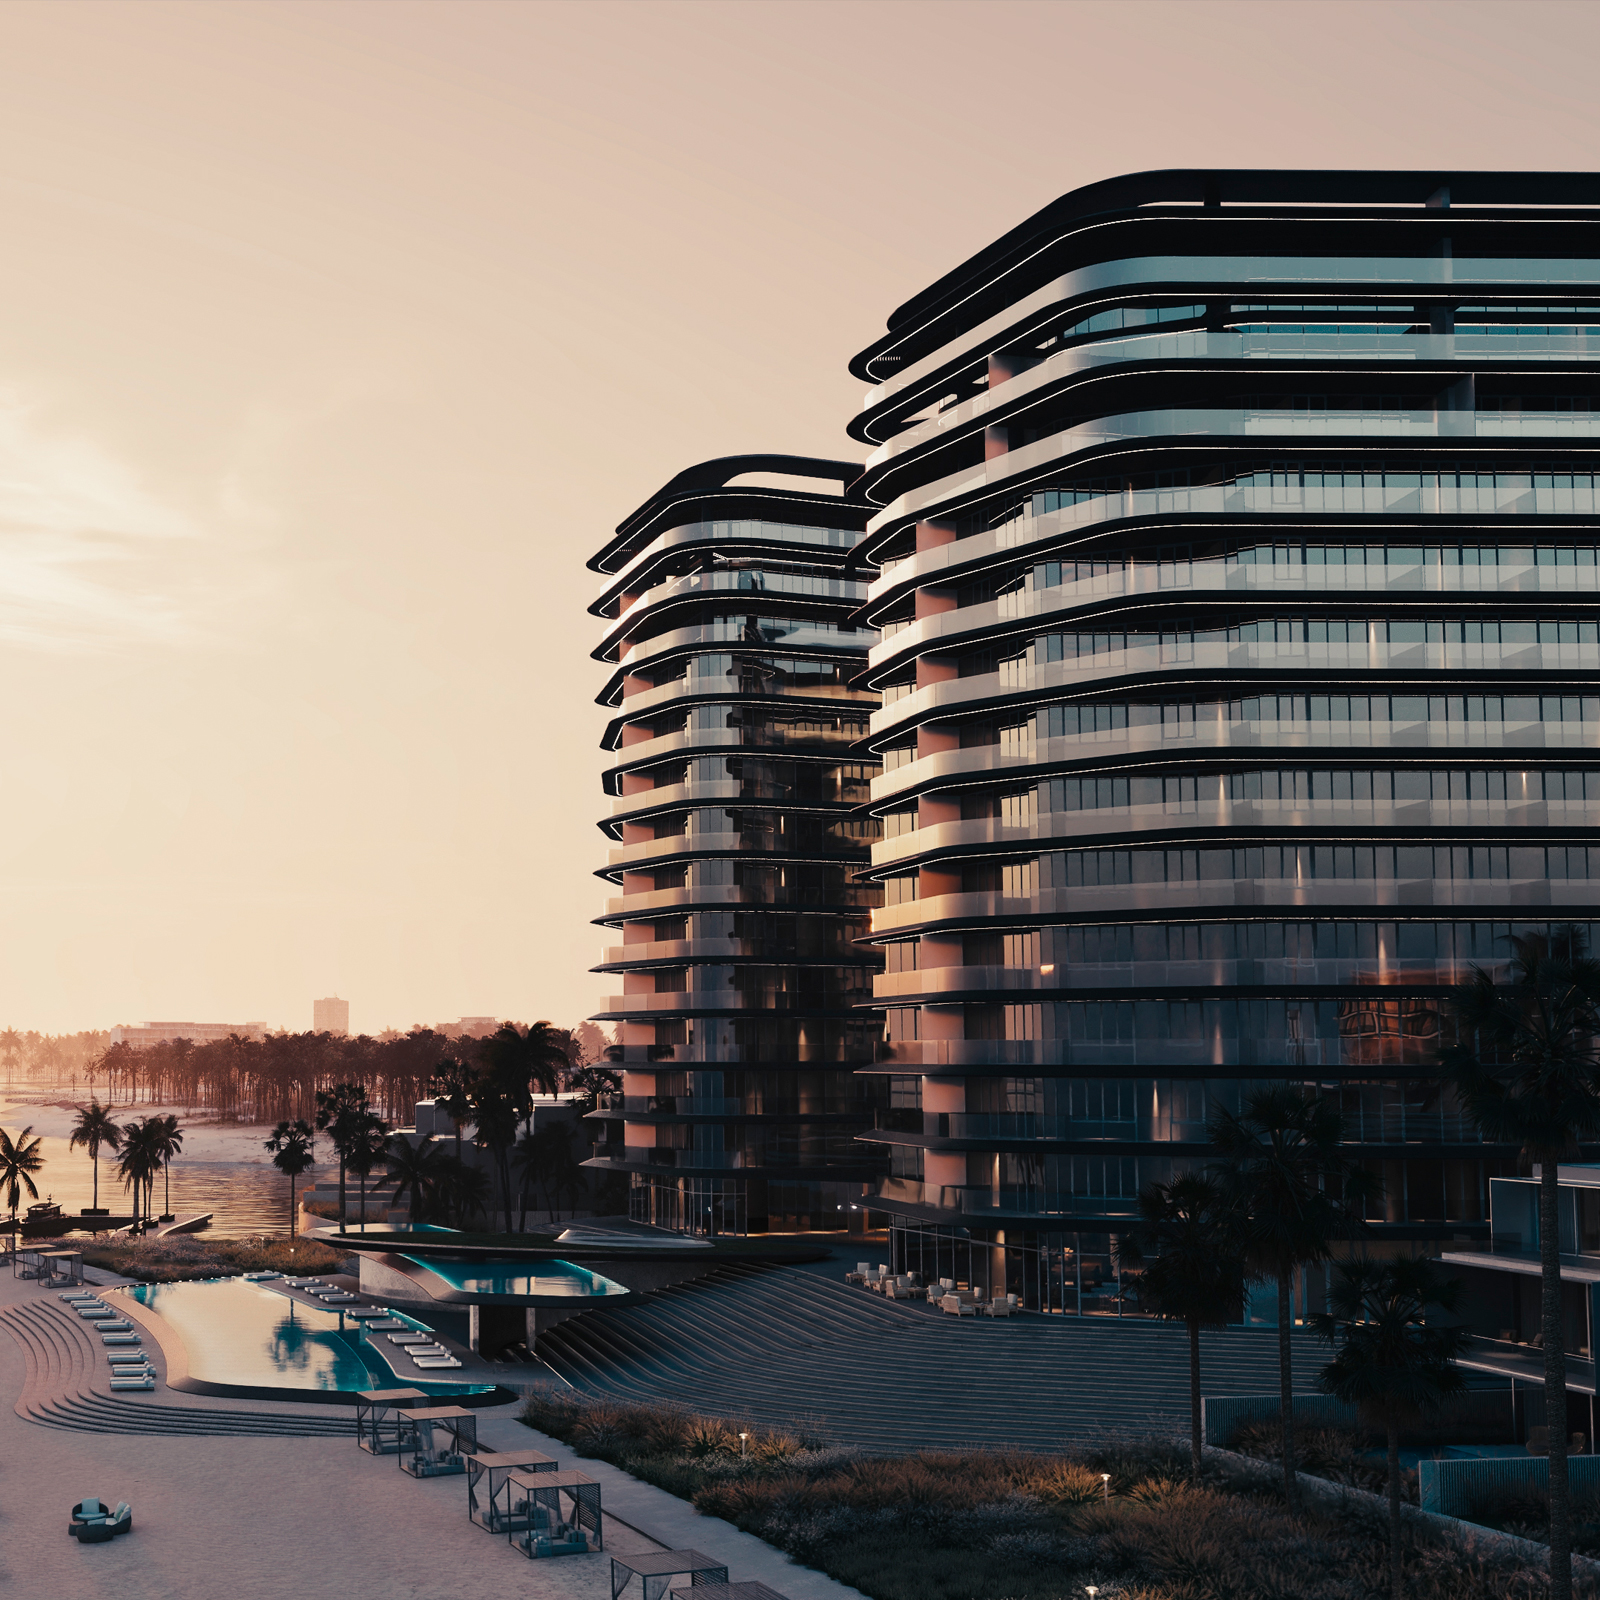
Where Design, Lifestyle and Innovation Shape the Future of Luxury Living
Dubai has never treated architecture as simply a way to create buildings. It has used design to shape identity, ambition, lifestyle, and the experience of the city itself. Today, Luxury Architecture Dubai is entering another phase, moving beyond visual spectacle toward spaces that combine beauty with wellbeing, sustainability, technology, privacy, and everyday functionality.
For buyers of premium residences, architecture now influences far more than first impressions. Floor plans determine how naturally people live. Façades influence light and temperature. Landscaping affects wellbeing. Materials influence comfort, maintenance, and longevity.
This evolution is changing what buyers expect from Luxury Homes Dubai. The most desirable residences are no longer defined by extravagance alone. They are increasingly defined by intelligent design that feels exceptional today while remaining relevant for years to come.
The Evolution of Luxury Architecture Dubai
Dubai’s architectural identity has developed alongside the city’s rapid transformation into an international destination for business, hospitality, tourism, and premium residential living.
Earlier expressions of luxury often prioritised scale, height, highly decorative interiors, and instantly recognisable façades. Those qualities still have a place, but contemporary buyers are increasingly looking for architecture that delivers a deeper residential experience.
Modern Luxury Architecture Dubai considers how a building responds to climate, views, movement, privacy, natural light, community, technology, and changing lifestyles.
This shift can be seen in the increasing importance of:
- More usable floor plans
- Larger windows and stronger connections to views
- Integrated landscaping
- Private outdoor areas
- Natural materials and sophisticated textures
- Wellness-oriented amenities
- Smart-home infrastructure
- Energy-conscious design
- Flexible interior spaces
The result is a more mature definition of luxury, where architecture must perform as impressively as it looks.
From Statement Buildings to Lifestyle Architecture
Dubai remains known for iconic architecture, yet residential design increasingly begins with the person living inside the building.
This represents an important development within Modern Architecture Dubai.
Instead of asking only how a building will appear on the skyline, architects and developers are considering how residents will move through it from morning to night.
How does someone arrive home? How much privacy exists between the entrance and living areas? Where does morning sunlight enter? Can indoor and outdoor spaces work together? Can a room adapt when lifestyle requirements change?
These questions transform architecture from a visual statement into a daily experience.
Architectural Trends Shaping Luxury Architecture Dubai
The next generation of premium residential design is being shaped by multiple trends rather than a single dominant architectural style.
The strongest developments combine several ideas while maintaining a clear overall identity.
Open-Concept Living
Open-plan living has become a defining element of contemporary premium residences because it creates greater visual continuity and allows natural light to travel deeper through interiors.
Living, dining, and kitchen areas can function as interconnected spaces while still maintaining distinct purposes through furniture, lighting, materials, and subtle architectural transitions.
For buyers considering Luxury Apartments Dubai, open layouts can make interiors feel larger while giving residents greater flexibility for entertaining and everyday living.
However, successful open-concept design requires careful planning.
Luxury is not simply removing walls. It is creating proportions, circulation, acoustic comfort, storage, and visual balance that allow openness to remain practical.
Floor-to-Ceiling Glass Designs
Dubai’s views are valuable residential assets.
From urban skylines and waterfronts to landscaped communities and open horizons, architecture increasingly uses expansive glazing to integrate these surroundings into the interior experience.
Floor-to-ceiling windows can provide:
- Greater daylight
- Stronger visual connection to the environment
- More dramatic interior proportions
- Enhanced sense of openness
- Better appreciation of premium views
But high-quality design must consider more than appearance.
Dubai’s Building Code includes requirements relating to glazing, thermal performance, insulation, and sustainable building development. This highlights why glass-heavy architecture needs to balance visual impact with environmental performance.
The best façade design creates openness without compromising comfort.
Iconic Facades
A distinctive façade gives a residential project its architectural identity.
In a competitive market, recognisable design can create stronger differentiation and help a development remain memorable long after launch.
Contemporary façades may use:
- Deep balconies
- Vertical fins
- Layered structures
- Textured materials
- Geometric patterns
- Integrated greenery
- Carefully controlled glazing
- Shading elements
The strongest examples do not rely on visual complexity for its own sake.
A premium façade should respond to the climate, improve privacy, frame views, and contribute to the overall architectural concept.
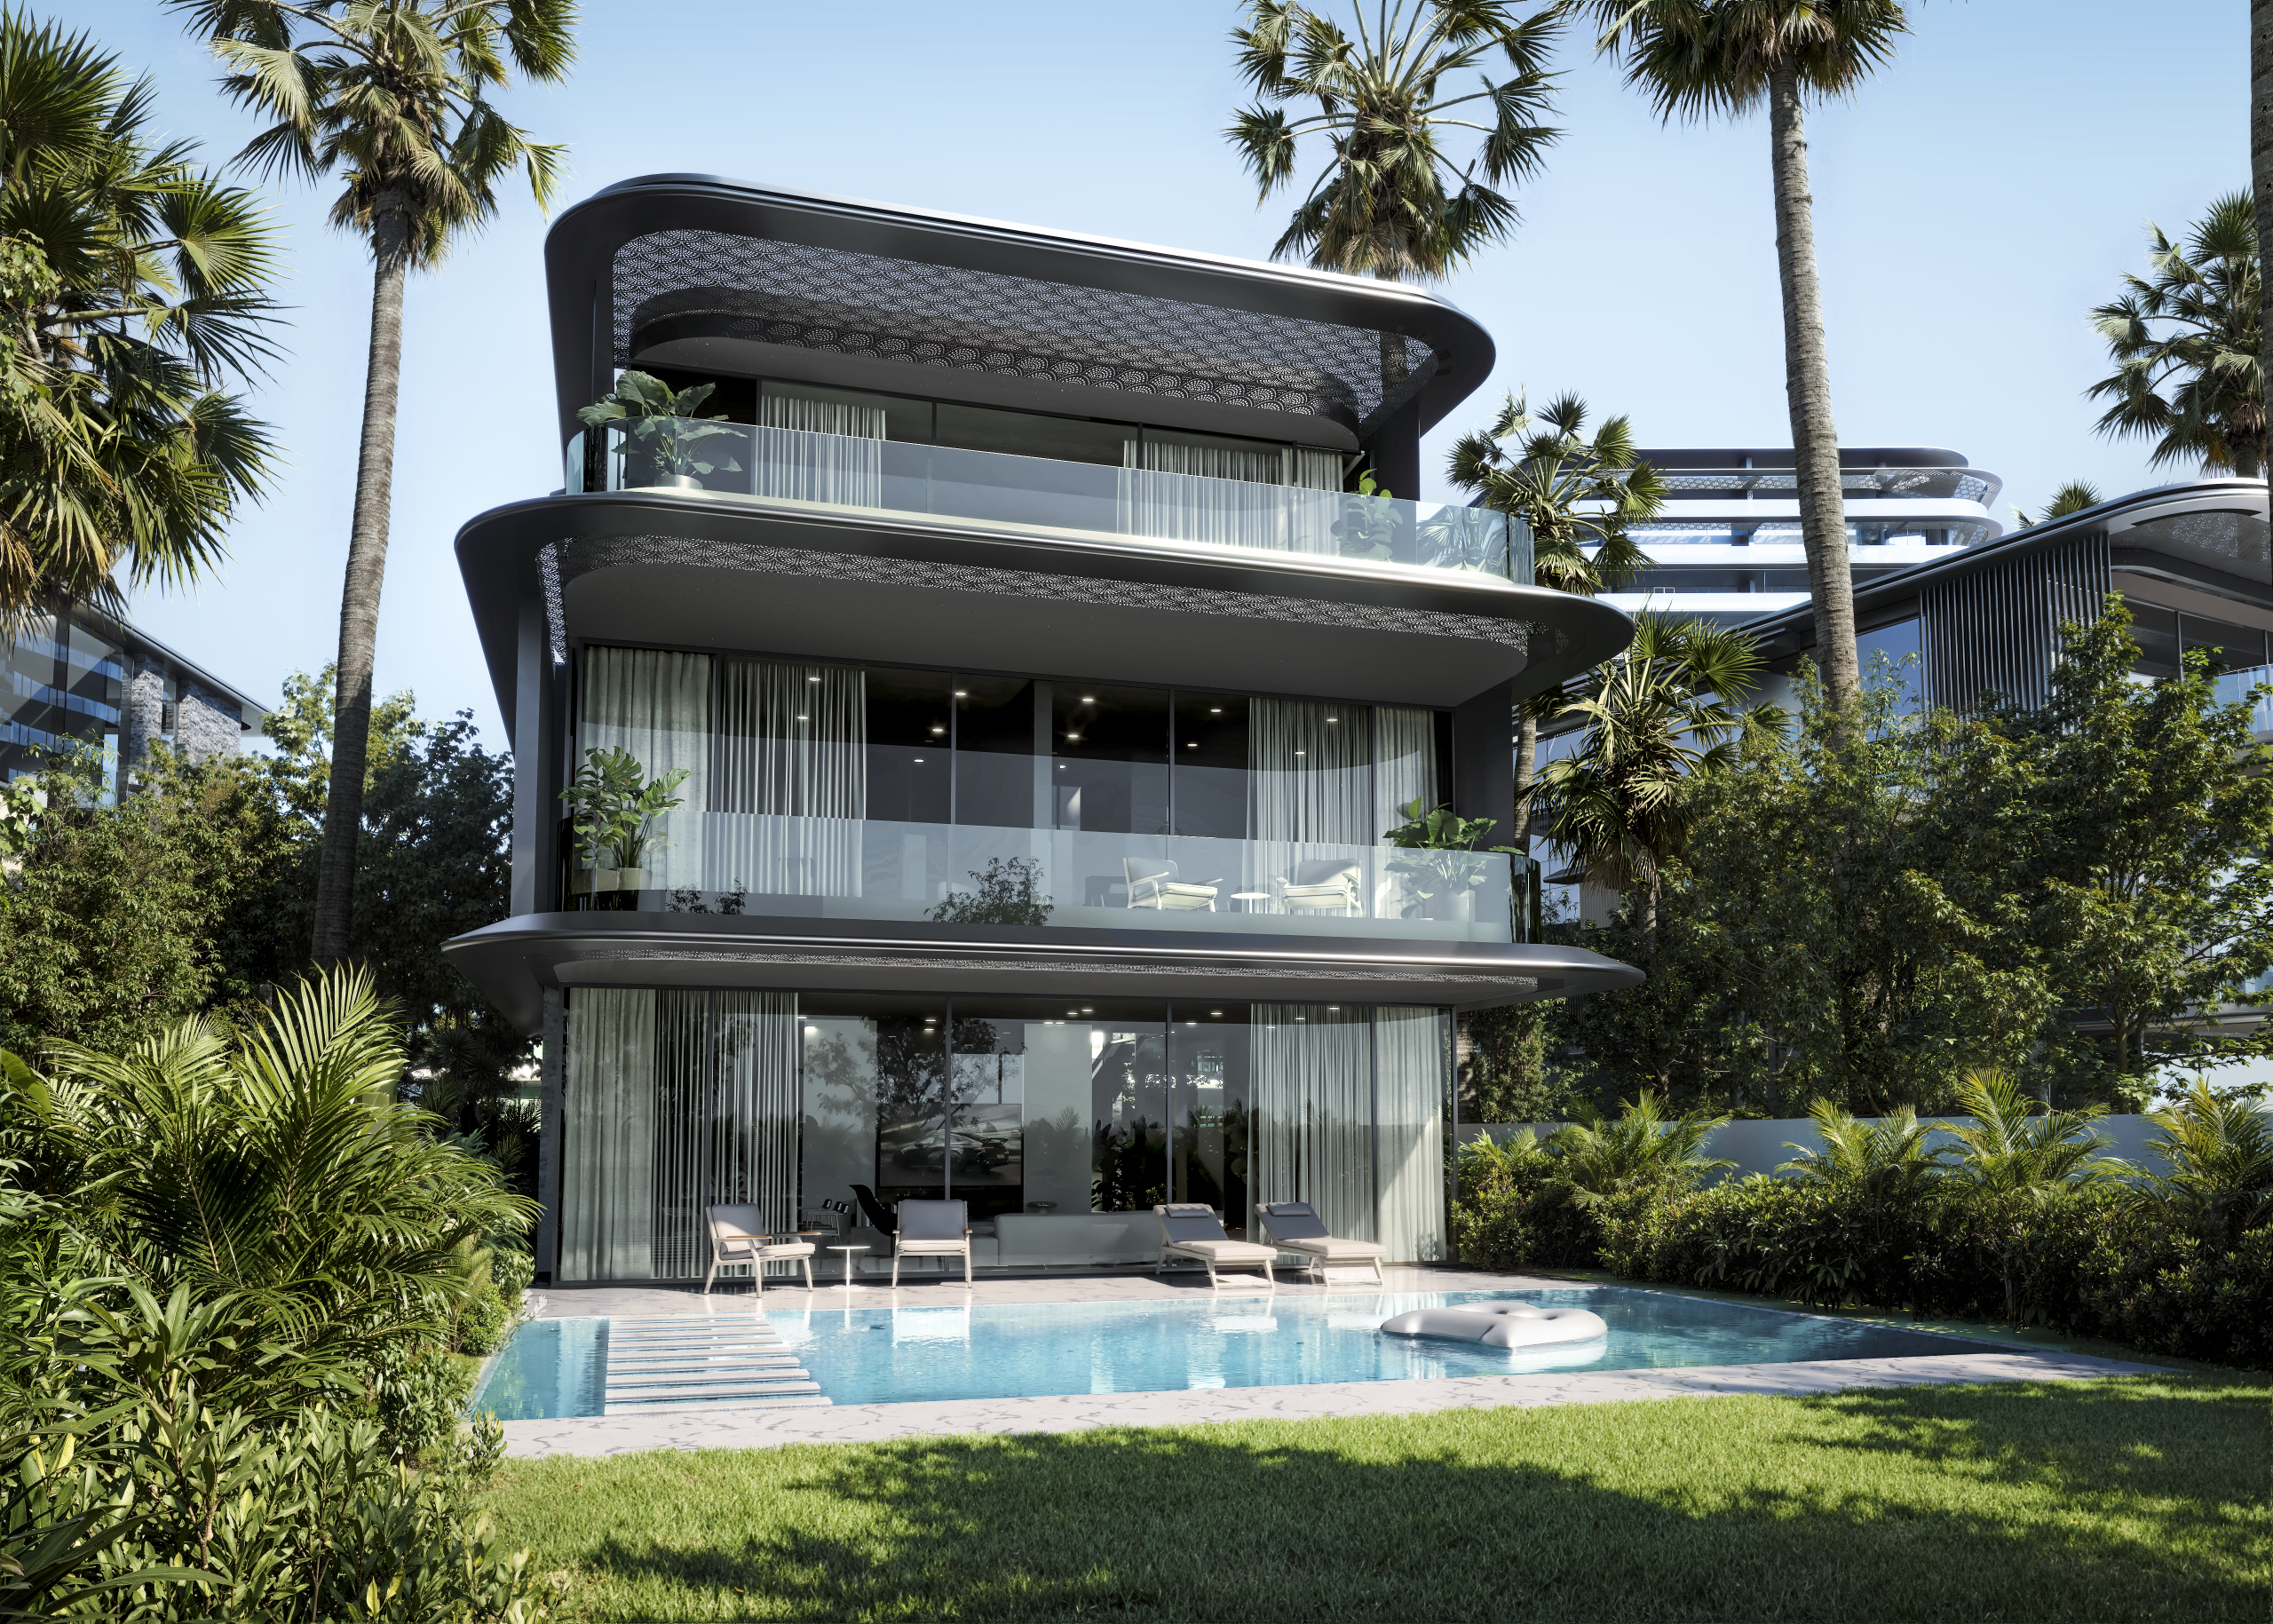
Contemporary Luxury Design Is Becoming More Human
Luxury residential architecture is becoming increasingly focused on how design affects the person experiencing it.
This is one of the most important changes within Contemporary Luxury Design.
Materials are chosen not only for appearance but also for touch. Lighting is designed around atmosphere and wellbeing. Floor plans consider privacy. Landscaping provides visual relief. Acoustics are treated as part of comfort.
These seemingly subtle decisions can ultimately influence residential satisfaction more than oversized decorative gestures.
Wellness-Centered Spaces
Wellness is moving from the amenity floor into the architecture itself.
Contemporary premium developments can support wellbeing through:
- Natural daylight
- Better ventilation and indoor comfort
- Landscaped surroundings
- Walking environments
- Quiet areas
- Fitness facilities
- Pools and recovery spaces
- Spa environments
- Private terraces
- Visual connections to nature
Dubai Municipality’s green-building framework specifically identifies building vitality and human comfort alongside energy, water, materials, and environmental efficiency as important aspects of sustainable building performance.
This makes wellness more than a marketing trend. It increasingly forms part of how better buildings are conceived.
Biophilic Architecture
Biophilic architecture brings elements of nature closer to the built environment.
In Dubai, this may include landscaped terraces, shaded courtyards, planted balconies, water elements, garden views, natural materials, or carefully designed community landscaping.
The objective is not simply to add plants.
Effective biophilic architecture creates meaningful interaction between residents, daylight, greenery, outdoor spaces, and natural textures.
For Premium Residential Projects, these elements can soften dense urban environments and create a stronger sense of calm and retreat.
Indoor-Outdoor Living
The boundary between interior and exterior living is also becoming more fluid.
Large balconies, landscaped terraces, courtyards, sliding glass façades, rooftop environments, and private gardens allow residents to experience more than the internal floor area of a property.
In villas and townhouses, outdoor areas can become genuine extensions of living and dining spaces.
For Luxury Homes Dubai, thoughtful indoor-outdoor architecture creates another form of luxury: greater freedom in how residents use their home.
Sustainability Meets Luxury Architecture Dubai
Sustainability and luxury are no longer competing ideas.
For sophisticated residential developments, environmental performance can actually enhance comfort and long-term value.
Dubai’s Al Sa’fat Green Building System requires all new buildings to meet mandatory Silver Sa’fa requirements, while higher-performance projects can pursue Golden or Platinum classifications. The framework encourages efficient mechanical and electrical systems, reduced energy consumption, and greater integration of green technologies.
This regulatory direction is helping shift architectural thinking from decorative sustainability toward measurable building performance.
Energy-Efficient Design
Energy-conscious architecture begins before technology is added.
Building orientation, shading, glazing specifications, insulation, façade design, and daylight planning can all influence energy requirements.
Better-designed buildings can potentially reduce unnecessary heat gain while maintaining bright, comfortable interiors.
Dubai’s Building Code specifically incorporates sustainable building development and environmental impact within its objectives.
For luxury residents, energy efficiency should ideally be invisible. The building simply feels comfortable while operating more intelligently.
Smart Materials
Materials influence appearance, durability, thermal performance, maintenance requirements, and overall building quality.
Modern premium developments can increasingly consider materials that provide:
- Improved thermal performance
- Greater durability
- Reduced maintenance
- Better acoustic behaviour
- Responsible sourcing
- Resistance to demanding climatic conditions
Dubai Municipality also operates certification frameworks for green building materials intended to support construction quality, safety, sustainability, and reduced consumption of energy, water, and materials.
Luxury should therefore be measured not simply by how expensive a material looks, but by how intelligently it performs throughout the building’s life.
Smart Technology and Future-Ready Architecture
Smart technology is transforming the relationship between architecture and residents.
Rather than being added after a property has been designed, technology is increasingly considered from the beginning.
Future-Ready Architecture
Future-ready residences can integrate:
- Automated lighting
- Climate control
- Smart access
- Digital security
- Motorised shading
- Energy monitoring
- EV charging
- Integrated entertainment
- Remote home management
- Adaptable building systems
The strongest implementations do not make residents feel surrounded by technology.
Instead, technology disappears into the architecture and simplifies everyday activities.
For Luxury Apartments Dubai, this can create a highly personalised environment without sacrificing visual elegance.
Privacy Is Becoming an Architectural Priority
Privacy is increasingly shaping premium residential design.
It is no longer enough to add security after a building has been planned. Privacy can be embedded directly into architecture.
This may include:
- Limited residences per floor
- Private or semi-private lift lobbies
- Thoughtful apartment orientation
- Separate service circulation
- Screened terraces
- Acoustic separation
- Controlled arrival areas
- Carefully positioned windows
- Private parking access
This approach reflects a broader shift in luxury culture.
Visible extravagance remains appealing, but the ability to control one’s environment is increasingly valuable.
Architecture as an Investment Differentiator
Good architecture contributes more than aesthetic value.
Distinctive developments can be easier to remember, harder to replicate, and more resistant to becoming visually outdated.
For property investors, important architectural considerations can include:
- Practical floor plans
- Build quality
- Timeless design language
- Natural light
- Private outdoor space
- Views
- Environmental efficiency
- Maintenance requirements
- Adaptability
- Developer reputation
Trends eventually change. Fundamental architectural quality has greater staying power.
That distinction can become particularly important when buyers compare competing Premium Residential Projects with similar locations and price points.
How Cosmo Developments Brings Architectural Excellence to Life
For Cosmo Developments, architecture provides an opportunity to combine lifestyle, identity, contemporary design, and long-term residential value.
The developer’s published portfolio includes Taormina Village in Dubailand, described as a contemporary high-end residential community featuring townhouses and villas, extensive landscaping, proximity to community infrastructure, and an emphasis on environmentally conscious surroundings.
The broader architectural opportunity lies in bringing several principles together.
Design With Purpose
Distinctive architecture should still make everyday life easier.
Layouts, circulation, natural light, privacy, storage, outdoor space, and community planning all need to work behind the visual experience.
Landscape as Architecture
Landscaping can influence the identity of an entire development.
Rather than treating greenery as decoration added after construction, it can become part of circulation, privacy, community spaces, views, and wellbeing.
Contemporary Identity
Successful residential design should feel recognisable without becoming unnecessarily theatrical.
Architecture can create a clear identity through proportion, façade language, materials, landscaping, and spatial experience.
Long-Term Relevance
A home needs to remain desirable well beyond its initial launch.
For Cosmo Developments, creating premium residential value means balancing contemporary expression with layouts, materials, and lifestyle principles capable of ageing gracefully.
The Importance of Spatial Flow in Luxury Homes
Luxury architecture is often judged by what a space looks like, but how a resident moves through it can be equally important.
Well-designed circulation creates a sense of ease. Entrances feel intuitive, social spaces connect naturally, private areas remain protected, and transitions between rooms feel deliberate rather than accidental.
For Luxury Homes Dubai, spatial flow can influence:
- Privacy between bedrooms and living areas
- Ease of entertaining
- Natural movement between indoor and outdoor spaces
- Visual continuity
- Furniture placement
- Access to views
- Overall sense of spaciousness
A premium residence should not simply offer more square footage. It should make every square metre feel purposeful.
Ceiling Height and the Psychology of Space
Ceiling height is one of the most subtle yet powerful elements in luxury architecture.
Higher ceilings can create a stronger sense of openness, allow larger windows, improve visual proportions, and make interiors feel more dramatic without relying on decoration.
In Luxury Apartments Dubai, ceiling height can also influence how natural light moves through the space.
However, proportion matters.
A room with high ceilings but poor width, furniture planning, or lighting may feel uncomfortable rather than luxurious. The best architecture balances height with human scale.
Designing Luxury Around Natural Light
Natural light has become one of the most desirable architectural qualities in premium residential projects.
It affects how interiors look, how materials are perceived, and how comfortable spaces feel throughout the day.
Effective daylight planning considers:
- Window orientation
- Balcony depth
- Building orientation
- Interior layout
- Shading
- Glazing
- Reflections
- Privacy
A successful residence uses natural light strategically rather than simply maximising the amount of glass.
For Contemporary Luxury Design, the goal is balanced illumination that creates atmosphere without excessive heat or glare.
Architectural Framing of Views
A premium view becomes even more valuable when architecture frames it intentionally.
Large glazing is only one part of the experience.
Architects can position living spaces, bedrooms, terraces, corridors, and even bathrooms so that important views become part of everyday routines.
This creates a stronger emotional relationship between the home and its surroundings.
In Luxury Architecture Dubai, the city skyline, landscaped communities, waterfronts, and open horizons can become architectural features in their own right.
The residence does not simply overlook the view. It is designed around it.
Balconies Are Becoming Real Living Spaces
Balconies in luxury developments are evolving beyond narrow external ledges.
They are increasingly designed as functional outdoor rooms.
A well-planned balcony may accommodate:
- Outdoor dining
- Lounge seating
- Planting
- Entertaining
- Reading
- Morning coffee
- Evening relaxation
This shift strengthens the connection between indoor and outdoor living.
For Premium Residential Projects, generous terraces can also create stronger differentiation because private outdoor space is difficult to reproduce once the building has been completed.
The Role of Shade in Dubai Luxury Architecture
In Dubai, outdoor luxury depends heavily on comfort.
A beautiful terrace becomes less useful if residents cannot enjoy it during much of the year.
Architecture can improve outdoor usability through:
- Deep overhangs
- Recessed balconies
- Pergolas
- Screens
- Trees
- Vertical fins
- Shaded pathways
These elements provide more than visual interest.
They can reduce direct solar exposure while improving the usability of terraces, entrances, landscaped spaces, and pedestrian areas.
This is a strong example of how Luxury Architecture Dubai can respond intelligently to local climate rather than simply adopting international design trends.
Climate-Responsive Design as a Form of Luxury
Luxury architecture in the UAE should understand the environment in which it exists.
High temperatures, strong sunlight, dust, humidity, and seasonal weather patterns influence how buildings perform.
Climate-responsive architecture can consider:
- Orientation
- Shading
- Insulation
- Glazing
- Landscaping
- Air movement
- External materials
- Cooling requirements
The result can be a residence that feels more comfortable while reducing unnecessary dependence on mechanical systems.
The most sophisticated architecture does not fight the climate blindly. It responds to it.
Material Selection and Sensory Luxury
Materials influence more than appearance.
Stone feels different from wood. Textured plaster creates a different atmosphere from polished surfaces. Matte finishes interact with light differently from reflective materials.
Luxury interiors increasingly use material combinations to create a richer sensory experience.
Common premium material strategies include:
- Natural stone
- Timber finishes
- Textured wall treatments
- Brushed metals
- High-quality fabrics
- Architectural glass
- Bespoke joinery
For Contemporary Luxury Design, sophistication often comes from restraint.
A few carefully selected materials can feel more premium than an interior filled with competing finishes.
Why Timeless Design Matters in Premium Property
Trends can generate attention, but timelessness protects long-term relevance.
A property that depends heavily on fashionable colours, decorative forms, or short-lived design movements may require significant updating later.
Timeless architecture usually relies more heavily on:
- Proportion
- Natural materials
- Good planning
- Quality detailing
- Strong natural light
- Functional layouts
- Simple architectural forms
For investors and homeowners alike, this can support long-term desirability.
A premium residence should still feel sophisticated when current visual trends have moved on.
Kitchens as Architectural Social Spaces
The kitchen has become one of the most important spaces in modern luxury homes.
It is no longer always treated as a purely functional back-of-house area.
Open kitchens can now form part of the main living environment, particularly in apartments and contemporary villas.
Luxury kitchen design may consider:
- Large islands
- Integrated appliances
- Concealed storage
- Premium surfaces
- Layered lighting
- Separate preparation kitchens
- Connections to dining areas
- Views and natural light
For larger homes, a combination of show kitchen and service kitchen can provide both visual elegance and practical functionality.
Bathrooms as Private Wellness Environments
Luxury bathrooms are also moving beyond basic utility.
They are increasingly designed as personal wellness spaces.
Features may include:
- Freestanding baths
- Walk-in showers
- Natural stone
- Integrated lighting
- Double vanities
- Concealed storage
- Views
- Private dressing areas
- Smart controls
The strongest bathrooms create a calm experience through proportion, lighting, acoustics, ventilation, and material quality.
For buyers of Luxury Homes Dubai, this level of detail can significantly influence the overall perception of the residence.
The Importance of Acoustic Design
Luxury architecture is not only about what residents see.
Sound strongly influences comfort.
Poor acoustic planning can allow traffic, neighbours, mechanical systems, elevators, or activity in communal spaces to interrupt privacy.
Premium residential design can address acoustics through:
- High-performance glazing
- Wall construction
- Floor assemblies
- Door specifications
- Mechanical equipment isolation
- Apartment positioning
- Corridor planning
A quiet bedroom or living room may not feature prominently in marketing visuals, but it can have enormous impact on daily residential satisfaction.
Storage as an Invisible Luxury
Storage is rarely the first feature buyers notice during a property viewing, yet insufficient storage can quickly affect how comfortable a home feels.
Well-designed luxury residences integrate storage naturally into the architecture.
This can include:
- Walk-in wardrobes
- Concealed cabinetry
- Utility storage
- Kitchen pantries
- Linen closets
- Entrance storage
- Dedicated luggage areas
For international buyers or families with multiple residences, generous storage can be particularly valuable.
Good architecture creates space for possessions without allowing them to dominate the visual environment.
Designing for Flexible Lifestyles
Residential needs are becoming less predictable.
A room may serve as a home office today and a guest room or nursery several years later.
Future-ready Modern Architecture Dubai increasingly considers flexibility from the beginning.
This can include:
- Movable partitions
- Adaptable rooms
- Convertible studies
- Flexible furniture zones
- Multiple power and data points
- Spaces that can support different functions
Flexible design allows a property to evolve alongside its residents.
This can also strengthen long-term resale appeal because the home can serve a broader range of future buyers.
Architecture for Multigenerational Living
Dubai attracts families from around the world, including households where multiple generations may live together or visit for extended periods.
Luxury residential architecture can support this lifestyle through:
- Separate bedroom suites
- Guest wings
- Multiple living areas
- Private terraces
- Secondary kitchens
- Staff accommodation
- Flexible family lounges
- Accessible circulation
The objective is to create togetherness without compromising privacy.
For larger Luxury Homes Dubai, multigenerational planning can significantly increase long-term usability.
The Arrival Experience as Architecture
Luxury begins before residents enter their front door.
The journey from the street to the residence influences how the entire development is perceived.
A carefully designed arrival experience may include:
- Landscaped approach roads
- Covered drop-off areas
- Valet zones
- Sculptural entrances
- Double-height lobbies
- Private lift access
- Controlled lighting
- Discreet security
These details create a psychological transition from the outside city to the private residential environment.
For premium developments, arrival should feel calm, effortless, and distinctive.
Landscape Architecture as Part of the Building
Landscaping is increasingly being designed as an extension of architecture rather than an afterthought.
Trees, planting, shaded walkways, courtyards, water elements, gardens, and terraces can shape how residents move through a development.
Landscape architecture can also improve:
- Privacy
- Visual comfort
- Outdoor usability
- Community interaction
- Shade
- Sense of wellbeing
For Premium Residential Projects, landscaping can create a stronger sense of place and distinguish one development from another even when both offer similar buildings.
Creating Privacy Through Landscape Design
Privacy does not always require walls.
Strategic planting, elevation changes, screens, water features, and carefully positioned pathways can separate spaces more naturally.
This can be particularly effective around:
- Ground-floor residences
- Pools
- Private gardens
- Outdoor dining areas
- Villa entrances
- Communal lounges
Architectural landscaping can create layers of privacy while maintaining openness and visual quality.
Designing Luxury Communities Around Walkability
Residential luxury is increasingly extending beyond the home itself.
A development that allows residents to comfortably walk between parks, amenities, cafés, wellness facilities, and social spaces can create a richer lifestyle experience.
Walkable planning may include:
- Shaded pedestrian routes
- Landscaped paths
- Safe crossings
- Seating areas
- Accessible community amenities
- Reduced conflict with vehicles
In Dubai’s climate, walkability depends on thoughtful architectural and landscape planning.
Comfortable shade and short connections are just as important as attractive pathways.
Car Parking as Part of the Luxury Experience
Parking is often overlooked in architectural discussions, but it plays a significant role in everyday residential convenience.
Luxury buyers may value:
- Generous parking spaces
- EV charging
- Private garages
- Direct lift access
- Secure parking zones
- Easy manoeuvring
- Guest parking
- Climate-protected arrival
Poorly designed parking can undermine an otherwise excellent residential experience.
Architecture should therefore consider the resident journey from vehicle to home with the same attention given to the lobby or living room.
Designing for Electric Mobility
Electric vehicles are increasingly influencing residential infrastructure.
Future-ready developments can incorporate:
- EV charging points
- Electrical capacity for future expansion
- Smart energy management
- Dedicated charging bays
- Visitor charging
Integrating this infrastructure during development is generally more efficient than retrofitting it later.
For Premium Residential Projects, EV readiness is increasingly becoming part of long-term usability rather than an optional technology feature.
Technology Should Be Architecturally Invisible
Smart systems are becoming more sophisticated, but premium homes should not feel dominated by control panels, sensors, and visible equipment.
The best technology integrates quietly into the architecture.
Residents should be able to manage lighting, temperature, access, security, entertainment, and shading without complexity.
This is where Luxury Architecture Dubai and smart-home technology increasingly overlap.
The technology provides capability while the architecture maintains visual calm.
Designing for Security Without Creating a Fortress
Security is essential in luxury living, but highly visible security measures can sometimes make a residence feel institutional.
Sophisticated architecture integrates protection more discreetly.
This may involve:
- Controlled access
- Smart surveillance
- Private parking
- Secure lifts
- Visitor management
- Landscape buffers
- Separate service circulation
The resident experiences security as confidence rather than restriction.
That distinction is particularly important in premium residential environments.
Serviced Living and Architectural Planning
Luxury developments increasingly provide hotel-style services within residential environments.
Architecture needs to support those services without interfering with residents’ privacy.
This can require:
- Separate service entrances
- Back-of-house circulation
- Dedicated delivery areas
- Staff facilities
- Discreet waste management
- Service lifts
Without careful planning, operational activity can interrupt the premium experience.
Good architecture keeps service functions efficient but largely invisible.
The Growing Importance of Home Offices
Remote and hybrid work have changed expectations around residential space.
A premium home office should provide more than a desk placed inside a spare bedroom.
Design considerations may include:
- Natural light
- Acoustic privacy
- Video-call backgrounds
- Storage
- Technology infrastructure
- Ergonomic layouts
- Separation from social areas
For Luxury Apartments Dubai, dedicated workspaces can add meaningful functional value without compromising the residential character of the home.
Architecture for Hospitality at Home
Luxury homeowners often entertain family, friends, or business guests.
Architecture can support hosting through:
- Generous dining areas
- Large kitchens
- Guest suites
- Private terraces
- Entertainment lounges
- Outdoor dining
- Separate service access
The strongest homes allow residents to entertain without disrupting private family areas.
This balance between sociability and privacy is becoming increasingly important in premium residential planning.
Maintenance-Friendly Luxury Design
A visually impressive building is only truly successful if it can be maintained effectively.
Complex façades, inaccessible landscaping, difficult-to-replace materials, or highly customised mechanical systems can create long-term operational challenges.
Good architecture considers:
- Façade access
- Cleaning requirements
- Durable finishes
- Replaceable components
- Mechanical access
- Landscaping maintenance
- Water management
For investors, maintenance-friendly design can help protect long-term value.
Luxury architecture should age gracefully rather than become increasingly difficult to operate.
Why Developer-Architect Collaboration Matters
The strongest residential projects often emerge when developer objectives and architectural thinking are aligned from the beginning.
Developers understand buyer expectations, commercial realities, and operational requirements.
Architects translate those requirements into spatial experiences.
When collaboration works well, the result can balance:
- Design identity
- Buildability
- Cost
- Sustainability
- Functionality
- Lifestyle
- Long-term maintenance
For developers such as Cosmo Developments, this integrated approach can help create projects where architecture supports both emotional appeal and practical residential performance.
How Architecture Influences Property Value
Architecture cannot guarantee investment performance, but it can contribute to long-term desirability.
Properties with stronger design may benefit from qualities that are difficult to replicate.
These can include:
- Better views
- Stronger layouts
- Greater natural light
- More privacy
- Distinctive façades
- Better outdoor spaces
- Higher-quality communal areas
When buyers compare several developments within the same location, architectural quality can become an important differentiator.
A property that feels better planned may remain desirable even as newer competing projects enter the market.
Architecture as a Long-Term Brand Asset
A distinctive project can strengthen the reputation of the developer behind it.
Over time, consistent architectural quality can create recognition and trust.
Buyers may begin associating a developer with particular qualities such as:
- Thoughtful layouts
- Strong landscaping
- Contemporary design
- High-quality common spaces
- Smart technology
- Lifestyle-driven amenities
For Cosmo Developments, architecture therefore has value beyond an individual development.
Each completed project can contribute to the identity of the wider brand.
Designing for the Next Decade of Dubai Living
The most successful residential projects are not designed only around today’s buyer expectations.
They anticipate how lifestyles may evolve.
Future considerations could include:
- Flexible workspaces
- Greater demand for wellness
- Electric mobility
- Smarter energy management
- More personalised technology
- Increased focus on privacy
- Multigenerational households
- Changing entertainment habits
- Sustainability expectations
Future-ready architecture does not try to predict every technological development.
Instead, it creates adaptable buildings capable of incorporating change.
From Iconic Architecture to Meaningful Architecture
Dubai has already demonstrated its ability to create buildings recognised around the world.
The next phase of architectural maturity is likely to focus increasingly on how those buildings perform for the people inside them.
Iconic design can attract attention.
Meaningful design creates loyalty.
For Luxury Architecture Dubai, the strongest future developments will likely combine both.
They will offer visual identity while supporting comfort, privacy, wellbeing, sustainability, flexibility, and long-term value.
That is where architecture becomes more than the exterior expression of luxury.
It becomes the foundation of how luxury is experienced every day.
Stay updated with Cosmo Developments, your trusted partner in shaping the future of luxury residences in the UAE. Visit our website to explore our latest projects, follow us on Instagram and Facebook , for community highlights and design previews, and connect with us on LinkedIn for corporate updates