
The Wadi Yas Canal: Waterfront Apartments in Abu Dhabi
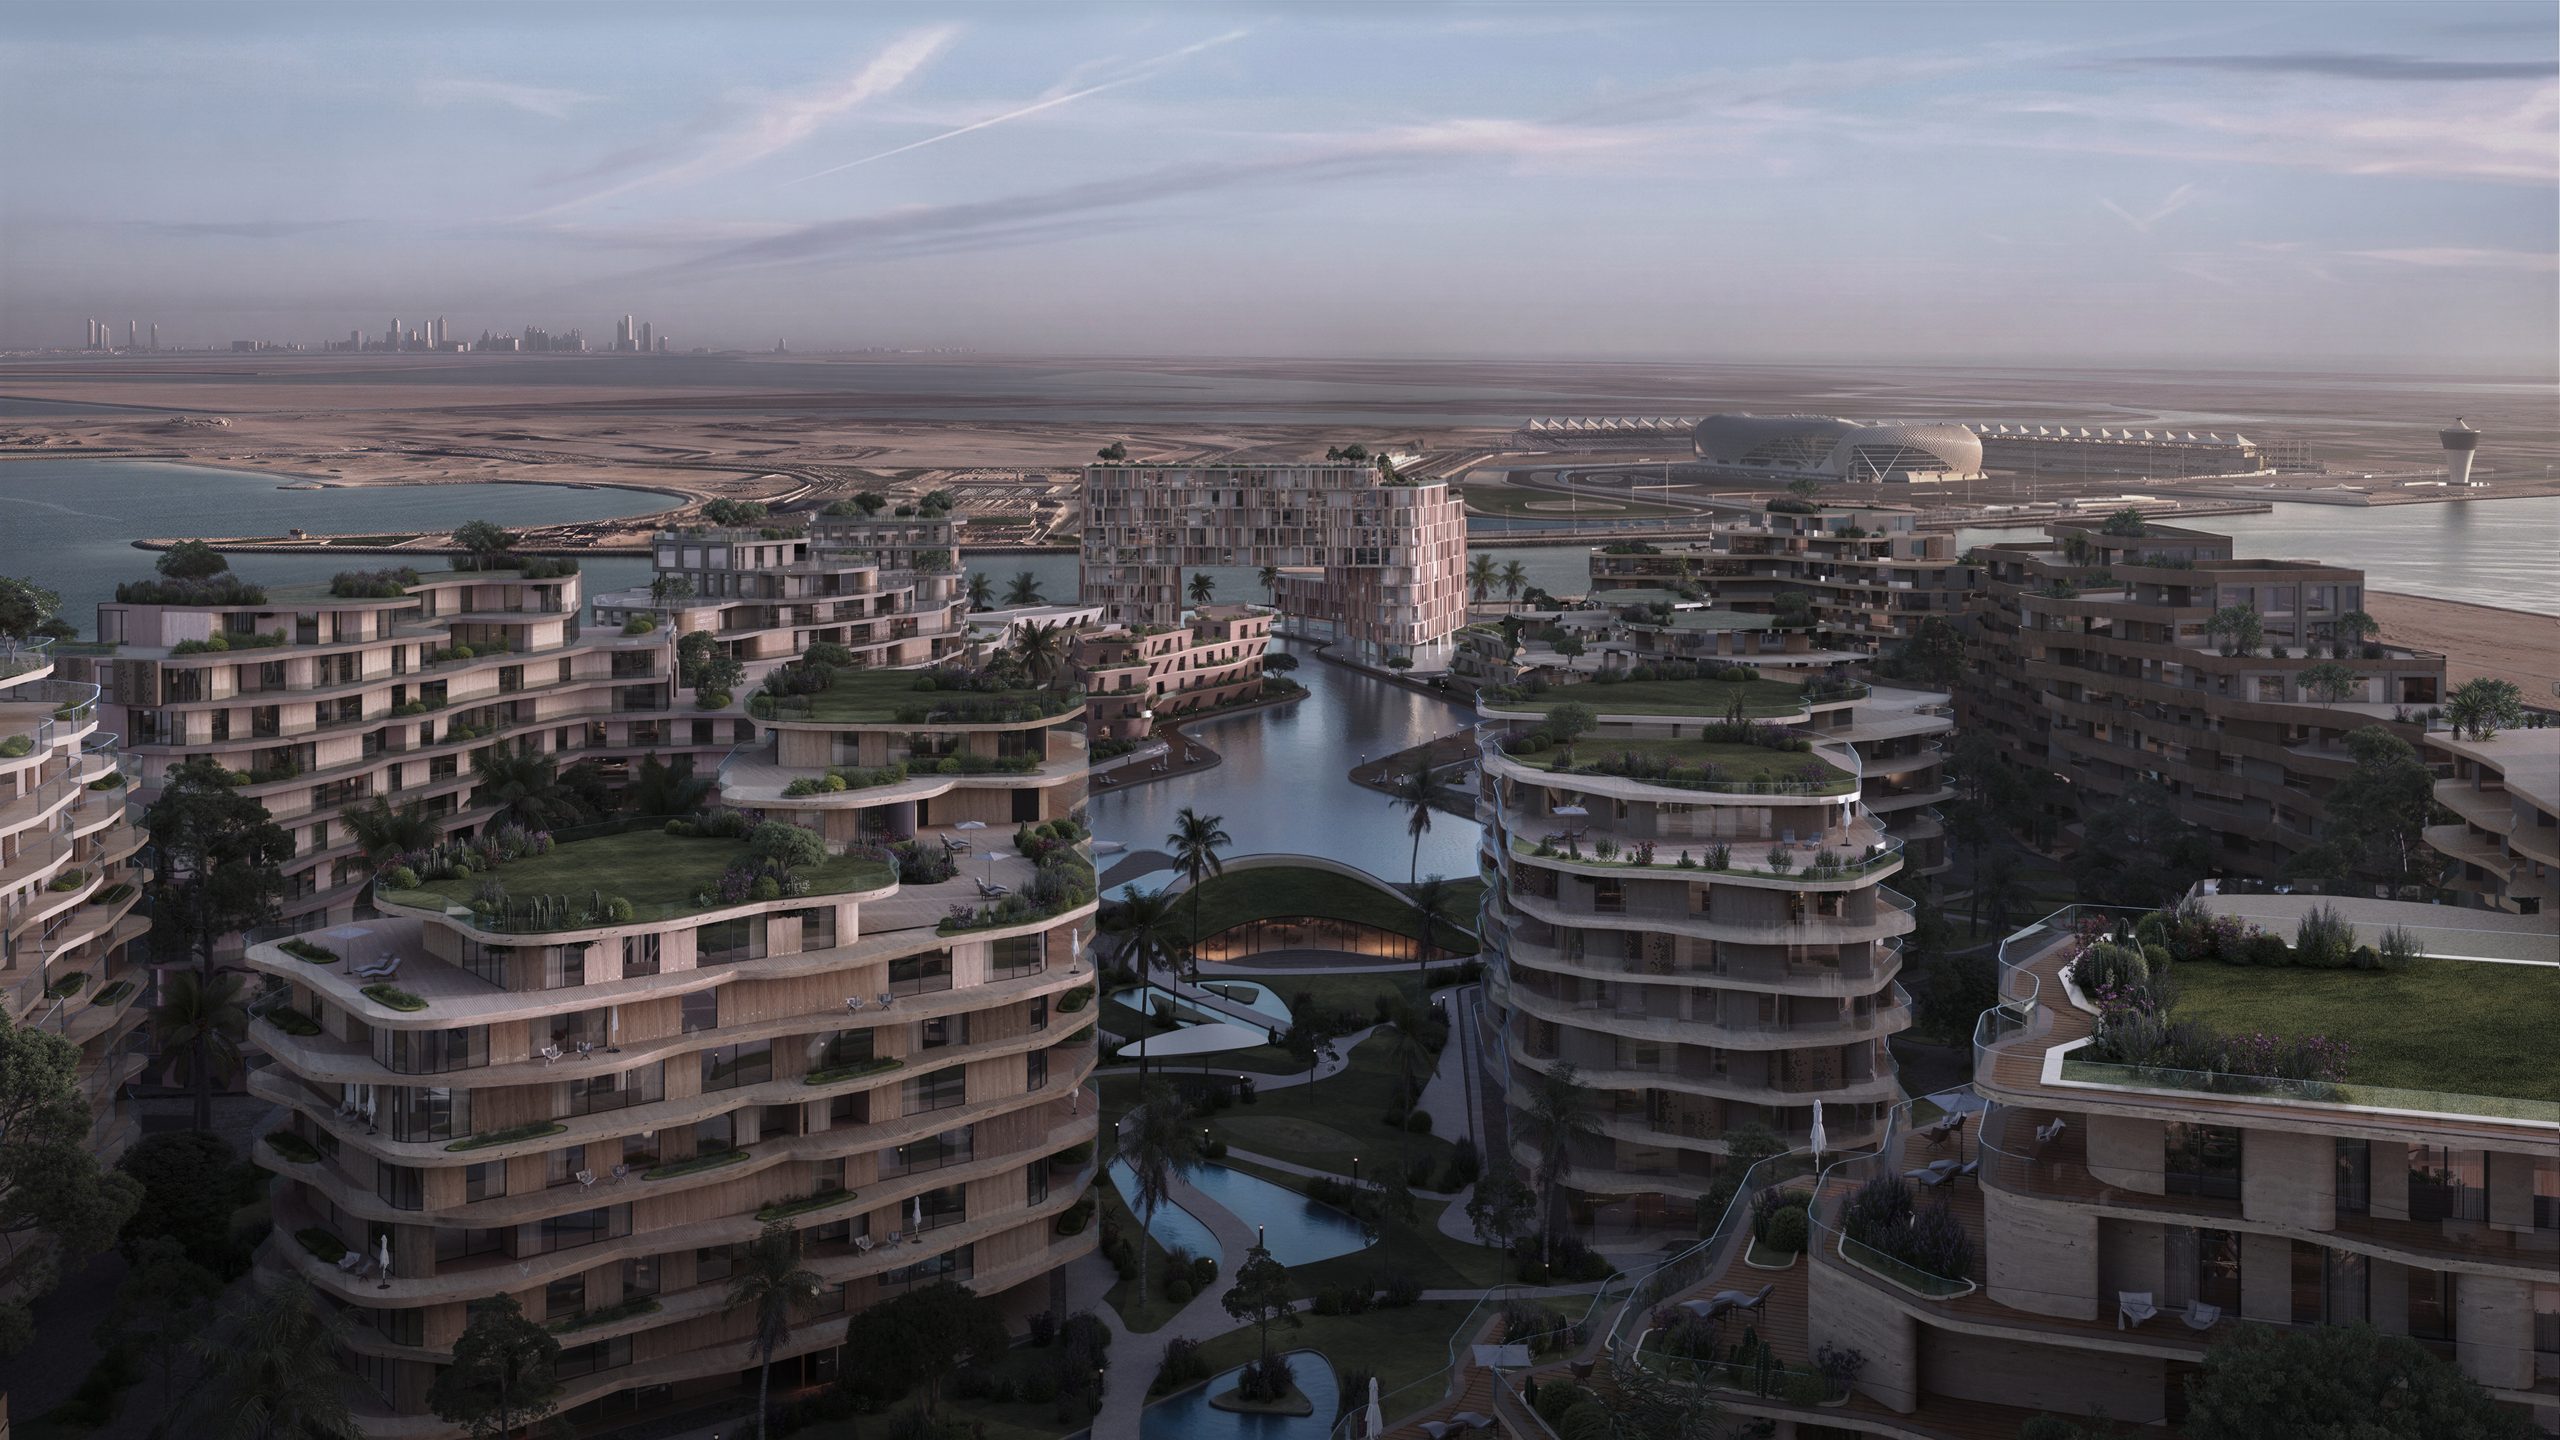
The Wadi Yas Canal brings a new residential vision to one of Abu Dhabi’s most recognised leisure destinations. Planned as a substantial mixed-use waterfront community, it combines homes, landscaped public spaces and lifestyle facilities along a canal setting.
Developed by Cosmo Developments, a joint venture between Flag Holding Group and Reportage Group, the AED 6 billion project is planned across approximately 140,700 square metres. Its scale, setting and mix of residences make it a notable addition to Yas Canal’s evolving residential landscape.
For buyers exploring The Wadi apartments for sale, the appeal is not limited to a waterfront address. The master plan brings residential, commercial, recreational, and sports facilities together, with a hotel also planned within the community.
The Wadi Yas Canal: A master-planned waterfront community
The Wadi is planned as a community of close to 3,950 residences, supported by a range of facilities and destinations. Rather than focusing on individual buildings alone, the master plan brings homes and shared spaces into one wider neighbourhood.
The project takes inspiration from the wadi: a valley shaped by the flow of water through the landscape. That idea informs its canal-side setting and planned landscape, connecting a reference to the UAE’s natural heritage with a contemporary residential environment.
For anyone comparing off-plan apartments in Abu Dhabi, a master plan’s scale and mix of uses can help explain how a development is intended to function beyond the home itself. At The Wadi, the residential component is planned alongside commercial, recreational and sports facilities, with hospitality included in the wider vision.
The Wadi Yas Canal location and nearby destinations
The Wadi is planned along a landscaped canal on Yas Canal, placing residents within reach of leisure, entertainment and hospitality destinations. Its position also offers access to key transport connections, including Zayed International Airport.
According to the supplied project information, nearby destinations include:
- Zayed International Airport: approximately 5 minutes
- Ferrari World Abu Dhabi: approximately 9 minutes
- Yas Marina Circuit: approximately 11 minutes
- Abu Dhabi Downtown: approximately 23 minutes
- Al Raha Beach and Etihad Arena: a few minutes away
Travel times are approximate and may vary with route and traffic conditions. For prospective residents, the location brings everyday convenience and access to Yas Canal’s leisure destinations into the same address.
The setting also gives the project a clear point of distinction among Yas Canal apartments Abu Dhabi. The canal is part of the community’s landscape and identity, rather than simply a nearby landmark. The broader proposition is a luxury waterfront community Abu Dhabi buyers can consider within an established island destination.
Residences at The Wadi
The Wadi is planned to offer 1, 2, 3 and 4-bedroom apartments. This range allows the development to serve different household needs, from individuals and couples seeking a city base to families looking for additional room.
The wider master plan also includes a varied mix of residential and community facilities. This is relevant for buyers assessing 1 2 3 4 bedroom apartments Abu Dhabi: the choice of home matters, but so does the neighbourhood planned around it.
For buyers reviewing The Wadi apartments for sale, practical questions include apartment layouts, outlook, available facilities, pricing and payment terms. These details should be confirmed with the Cosmo Developments sales team as availability and project information are updated.
Amenities and the everyday waterfront experience
The planned amenities at The Wadi bring together wellness, recreation, outdoor space and waterfront activity. The supplied project information includes:
- A canal-side marina and waterfront dining
- A spa and fully equipped gym
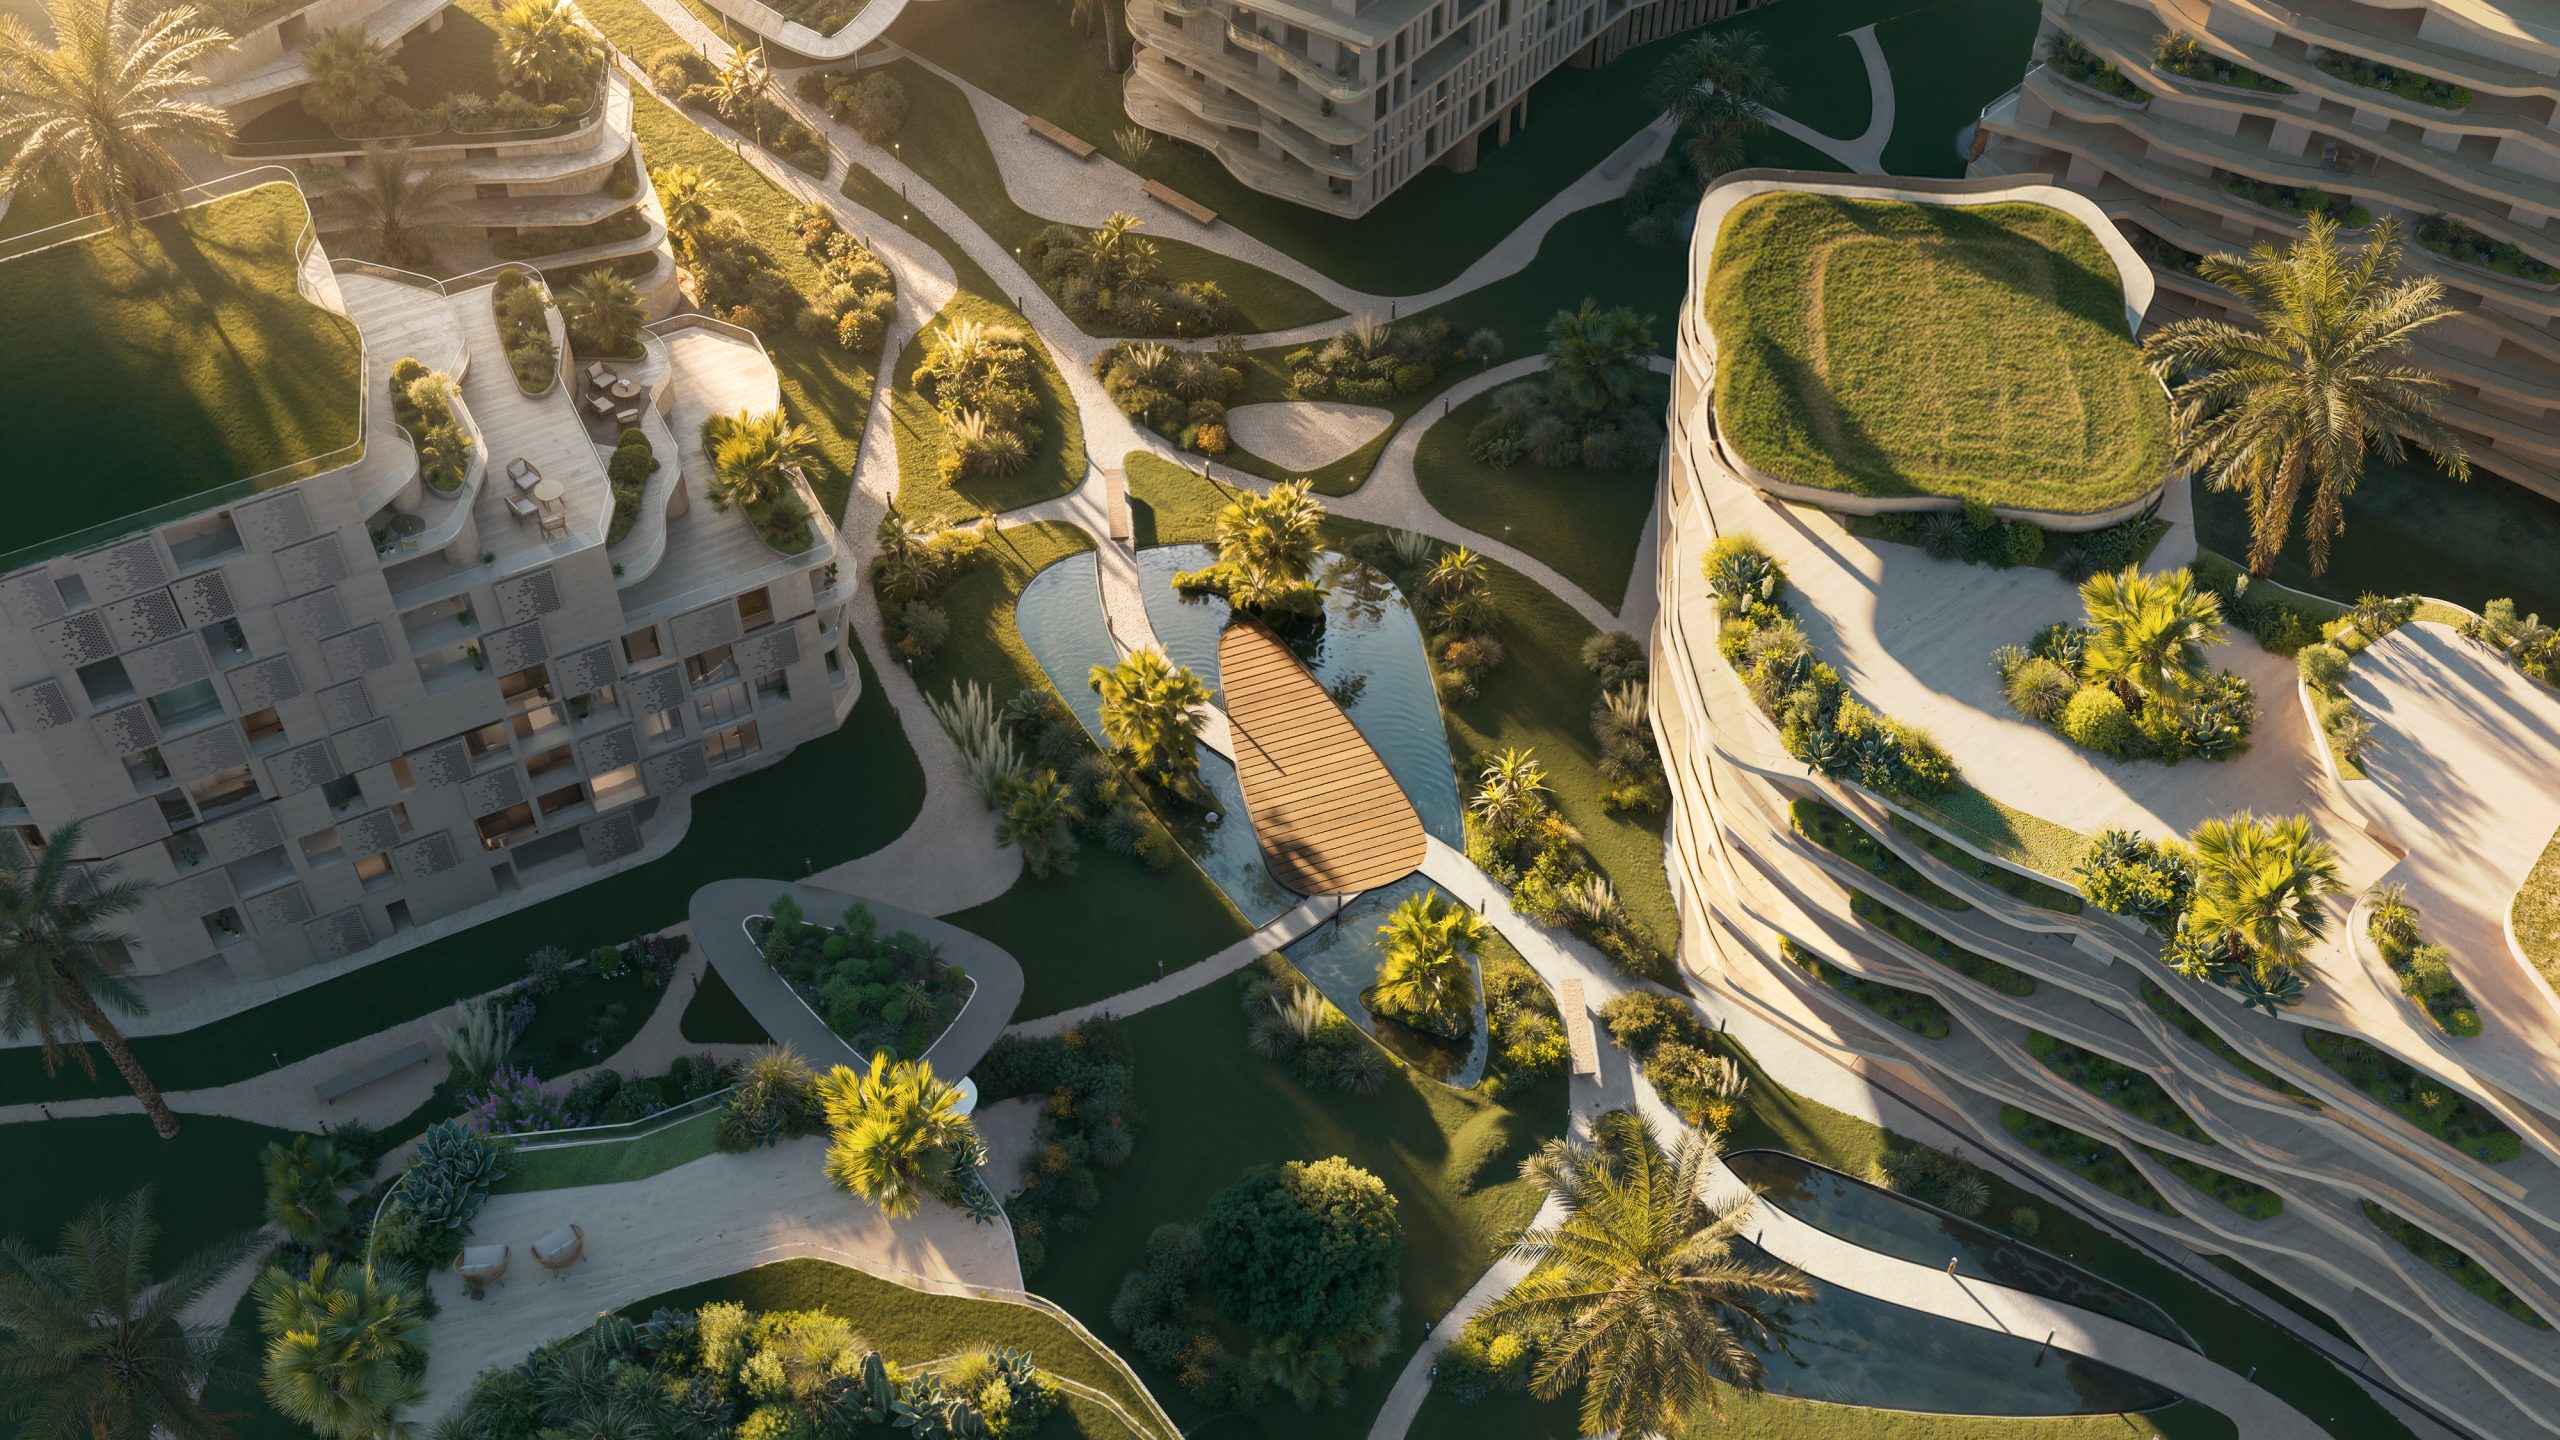
- Landscaped parks and pocket gardens
- Naturalistic ponds and water features
- Green terraces with native planting across residential façades
- Dedicated wellness and recreational spaces
The combination gives residents different ways to use the community throughout the day, from outdoor walks and time by the canal to dining and fitness. The intended experience is built around shared spaces as well as private residences.
Naturalistic ponds and landscaped areas also contribute to the character of the public realm. Green terraces and native planting bring vegetation into the residential setting, while the canal-side amenities connect the community to its waterfront location.
For people comparing waterfront apartments in Abu Dhabi, the quality and variety of shared spaces can be as significant as the view. The Wadi’s planned marina, gardens, wellness facilities and dining destinations give its waterfront setting a broader role in everyday life.
Cosmo Developments and the project’s scale
The Wadi is being developed by Cosmo Developments, a joint venture between Flag Holding Group and Reportage Group. The project’s stated investment value is AED 6 billion, with the master plan covering approximately 140,700 square metres.
These figures indicate the scale of the development. They also provide useful context for buyers considering Cosmo Developments The Wadi: this is presented as a community comprising residences, amenities and wider commercial and recreational uses, rather than a standalone apartment building.
The supplied information also references Reportage Group’s sales performance for BRABUS Island, including AED 4.2 billion in sales within 48 hours. This offers background on the wider group’s market activity, but past sales performance does not guarantee future property value or investment returns.
Considering The Wadi as an off-plan opportunity
Interest in a new project Abu Dhabi 2026 often comes down to a few practical considerations: location, development scale, home types, amenities and the buyer’s intended use. The Wadi brings these elements together in a Yas Canal, setting, with apartments from 1 to 4 bedrooms and a wider plan for community facilities.
For end-users, the planned mix of homes and shared amenities may be relevant when assessing fit with daily routines. For investors, the island location, canal-side setting and project scale are factors to investigate alongside price, service charges, payment plan, delivery timeline and comparable properties.
Those exploring Abu Dhabi off-plan investment should review the official sales documentation and confirm all material details directly with the developer. Investment decisions should account for individual financial circumstances, market conditions and the terms of the purchase.
A landscape shaped around water and greenery
The Wadi’s concept takes its cue from the natural wadi: a valley formed by the movement of water through the landscape. That reference appears in the project’s canal-side setting, landscaped areas and planned water features, giving the community a design idea that connects to the region.
Green terraces and native planting are also part of the development’s planned character. Together with parks, pocket gardens and naturalistic ponds, they are intended to bring greenery into shared spaces and residential façades. For residents, these features add variety to the everyday environment beyond the apartment itself.
This landscape-led approach helps distinguish The Wadi Yas Canal from a project defined by its buildings alone. Its canal, planting and outdoor spaces are planned as part of the wider residential experience.
A closer look at the planned community
The Wadi’s master plan brings together homes with commercial, recreational and sports facilities. A hotel is also planned within the community. This mix is intended to create a neighbourhood where residents can access a range of activities and services within the development.
The project information also lists a canal-side marina, waterfront dining, a spa, a gym and dedicated wellness and recreational spaces. Landscaped parks, pocket gardens and water features add outdoor settings for quieter moments and daily walks.
For buyers considering The Wadi apartments for sale, it is useful to look at how these shared facilities relate to the homes they are considering. Questions about access, operating arrangements, completion phases and service charges can help clarify what day-to-day life may look like once the community is delivered.
Choosing a home that fits your plans
The planned range of 1, 2, 3 and 4-bedroom apartments gives buyers different home sizes to consider. The right option will depend on household needs, intended use and budget. A buyer looking for a personal residence may assess layout and amenities differently from someone considering a property for future rental.
When reviewing Yas Canal apartments Abu Dhabi, compare more than the headline bedroom count. Ask for the official floor plan and confirm the internal area, balcony or terrace provision, orientation, outlook, parking allocation and any differences between unit types. These details can affect how comfortably a home suits its intended purpose.
Buyers should also confirm the latest availability and purchase terms directly with the developer. This is especially useful for off-plan apartments Abu Dhabi, where project details, release information and payment terms should be checked against current sales documentation.
Questions to ask before registering interest
Before making a decision about The Wadi Yas Canal, prospective buyers may want to clarify:
- Which apartment types and layouts are currently available?
- What are the internal and external areas for each unit?
- Which facilities are planned, and how will residents access them?
- What is the expected construction and handover timeline?
- What are the payment schedule, service charges and reservation terms?
- Which details are confirmed in the official sales and purchase documents?
These questions help buyers assess the project based on their own priorities. They also make it easier to compare waterfront apartments Abu Dhabi across location, home specifications, amenities and purchase conditions.
A considered addition to Yas Canal
Yas Canal continues to draw attention from people seeking a home close to leisure, entertainment and transport links. The Wadi adds a canal-side residential proposition to that setting, with a stated master plan of approximately 140,700 square metres and close to 3,950 residences.
For anyone researching The Wadi Yas Canal, its defining details are the location along a landscaped canal, the planned mix of apartment sizes, and the wider community plan. Review the latest project documents and speak with Cosmo Developments for confirmed availability, specifications and purchase information.
Stay updated with Cosmo Developments, your trusted partner in shaping the future of luxury residences in the UAE. Visit our website to explore our latest projects, follow us on Instagram and Facebook , for community highlights and design previews, and connect with us on LinkedIn for corporate updates